Brigham City Council approves Heron Ridge townhome plat, 4-0
The Oct. 15 vote clears a 72-unit townhome subdivision near 650 South and 1200 West. Council members discussed which Planning Commission conditions to keep.
Based on reporting by Brigham City. Read the original story →
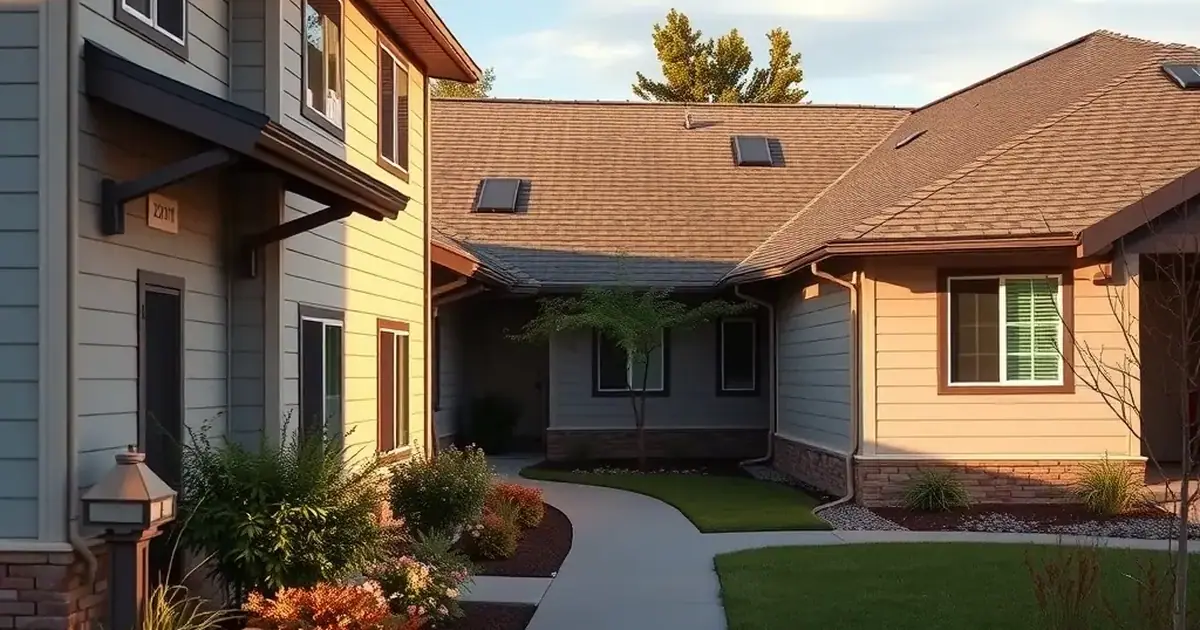
The Brigham City Council voted 4-0 on Oct. 15 to approve the preliminary plat for the Heron Ridge Townhome Subdivision, which would add 72 townhomes at about 650 South and 1200 West, according to the council's agenda, the meeting video and the OpenUtah record of the recording. The presiding officer, who votes only to break a tie, did not vote. [1][2][3]
A city planner told the council the townhome portion had come back after a redesign. The planner said the townhomes fronting 650 South originally had driveways on that street, crossing the public trail, which prompted the redesign. The new layout includes adequate guest parking and no sidewalks leading from the units that front 1200 West. The project mixes buildings of six and four units, with the six-unit buildings fronting 1200 West and most of the rest four-unit, and two plans, Dalton and Millbrook, with three exterior elevations each. The garages are served by private drives of 22 and 26 feet. Asked about snow removal, a presenter indicated the area would have a homeowners association. [3]
The Planning Commission recommended approval on Oct. 6 with conditions, the planner said. They were that townhomes fronting 1200 West be consistent in style, exterior materials and color, and that units along 650 South use upgraded exterior materials and color. The sides of buildings along 1250 West must use upgraded materials or have front doors facing that street. All townhomes must have at least a half bathroom on the main level. The commission also strongly recommended a wrought iron fence along the 650 South public trail to match fencing on 1200 West. [3]
The presiding officer, who does not vote except to break a tie, said that having everything on 1200 West look the same takes away from variety, and Council Member Matt Jensen said building variety into the planned district was the point of it. A presenter said the four alley-loaded buildings facing 1200 West use a single plan with different colors and three styles, modern farmhouse, farmhouse and traditional, and the owner said there was no objection to better facades on 1200 West and 650 South. Staff said the Planning Commission's intent was an upgraded appearance on streets, not identical buildings. [3]
On the half bathroom, a presenter said none of the homes in the Dalton plan have a main-level bathroom while the Millbrook plans all have at least a half bath. A staff member said they had checked and no building code requires a main-level bathroom. The presiding officer said that requirement should be struck, and Jensen's motion approved the plat without the main-level bathroom recommendation and without the requirement that exteriors have the same colors. Nothing in the motion removed the other conditions. A speaker noted that any conditions the council approves become requirements for the builder, and the owner said the wrought iron fence would be installed anyway. [3]
A speaker said 1200 West has been completed. The road on the west side of the development will be built as a partial 26-foot road until lift station elevations are set, and the next phase is expected to come before the council the following month. The council later voted to go into a closed session on real property transactions. [3]
Sources
- Brigham City Council agenda, Oct. 15, 2026 (PDF) utah.gov
- Brigham City Council meeting video, Oct. 15, 2026 (YouTube) youtube.com
- OpenUtah meeting record and transcript, Brigham City Council, Oct. 15, 2026 brighamcity.openutah.org
This story was written by AI from the report by Brigham City, which has the full story. How we write stories.